
Quality & Testing
At Manar Polymers, product excellence begins with precision manufacturing, but our true focus lies in delivering uncompromised quality. Our in-house, fully equipped testing laboratory allows us to conduct a wide range of critical tests, ensuring every product meets industry standards and exceeds customer expectations.
With a rigorous and consistent quality assurance process, we ensure that each component leaving our facility is reliable, compliant, and performance-ready.
Our lab is equipped with following testing equipment’s:
ODR (Oscillating Disc Rheometer):
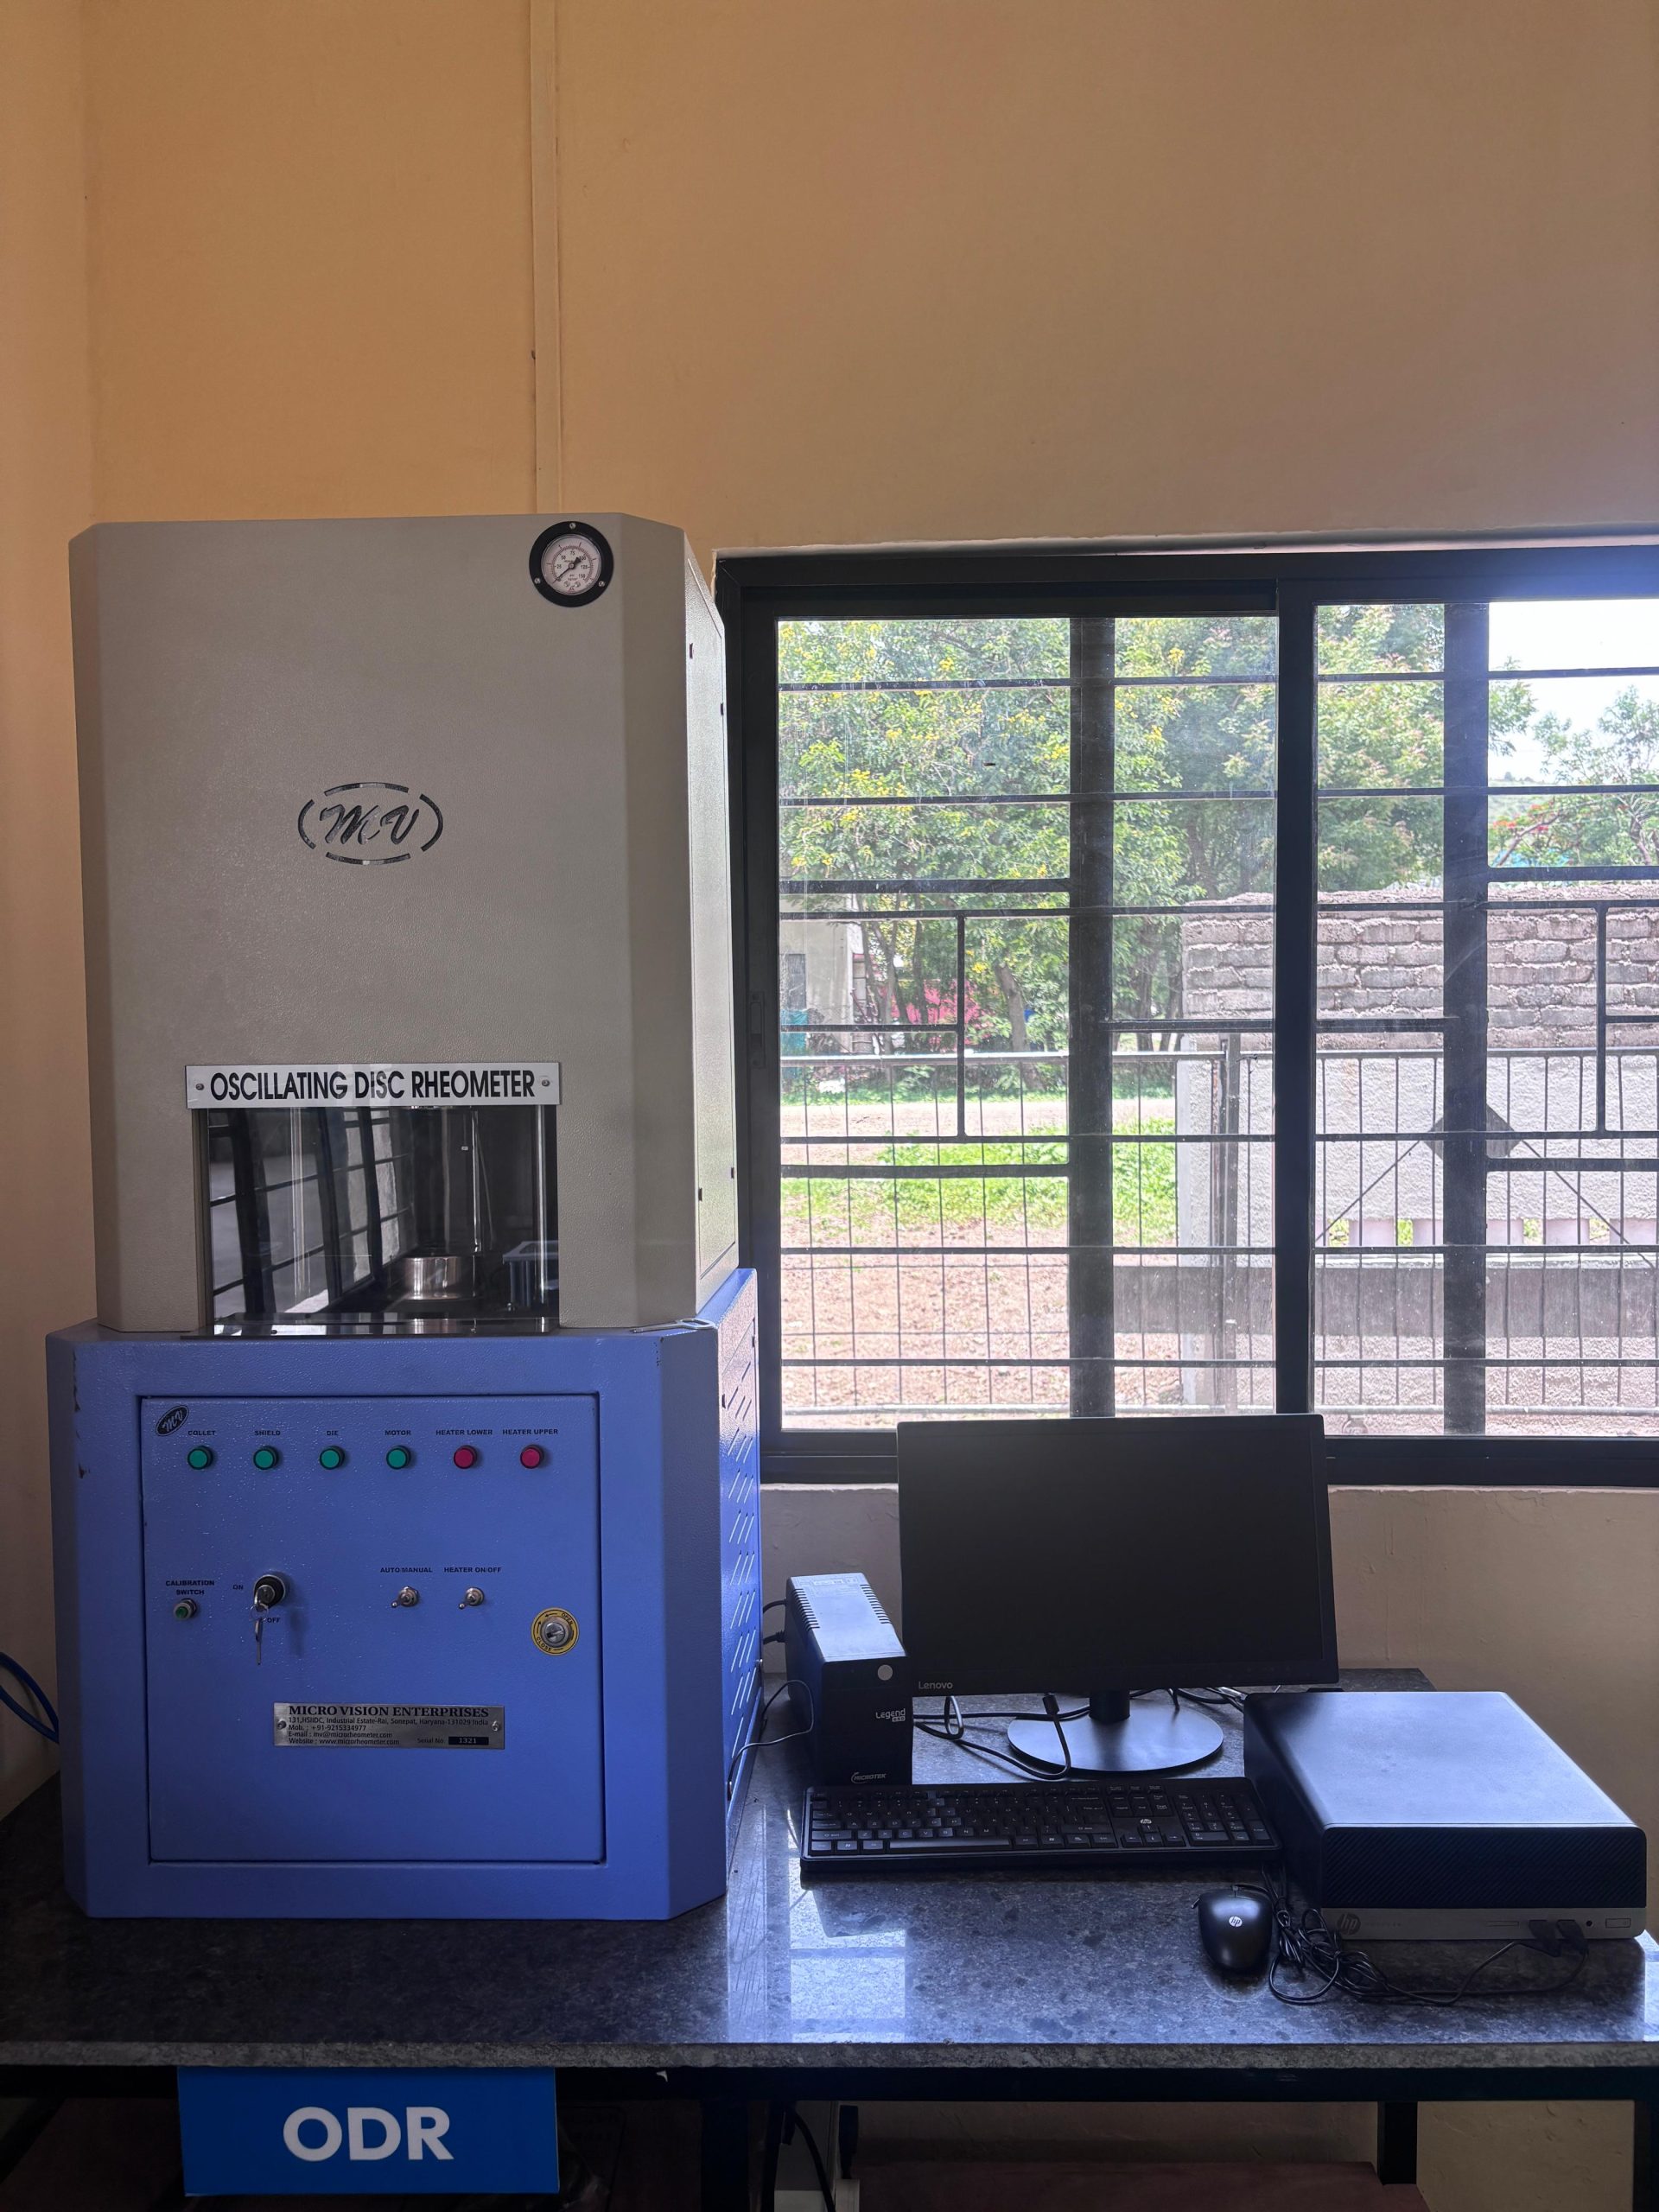
- Maximum Compressed Air: 60 psi (4.2 Kg. /Sq. Cm.) minimum.
- Operating pressure controlled by Integral Regulator with Gauge.
- Frequency of Oscillating Disk: 100 cycles/min. (1.66 Hz)
- Oscillating Amplitude: +/- 1,3,5 Degree (Half Cycle)
- Temperature Control: Microprocessor Controlled Calibrated
- Range: 100-200 Degree C Independent Upper& Lower Platen Control
- Temperature Sensor: PT-100, Platinum Resistant
- Torque Transducer: Directly share mounted in line with Oscillating
- Disk (Reaction Torque Sensor)
- Recording & Display: Directly On-Line Display on VGA Monitor memory Storage Data
- Panel: Main Panel 1420 x 610 x 610 mm
Applications
Rubber Compound Testing:
Measures curing characteristics such as scorch time, optimum cure time, and torque values.
Quality Control in Manufacturing:
Ensures batch-to-batch consistency of rubber materials before production
R&D and Material Development:
Helps in developing and refining rubber formulations for desired properties.
Automotive Industry:
Used to test rubber compounds for tires, hoses, seals, gaskets, and mounts.
Industrial Rubber Products:
Supports testing for conveyor belts, rollers, vibration dampers, and other molded rubber goods.
Product Validation:
Confirms material meets required vulcanization performance standards.
Process Optimization:
Assists in setting correct curing times and temperatures in rubber processing lines.
Video Measuring Machine
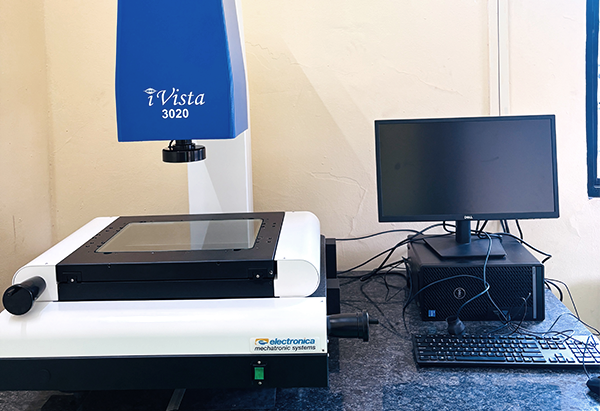
- Measuring Volume X=300 mm Y=200 mm
- Focusing Range in Z axis Z=300 mm
- Scale Resolution 0.1 micron
- Maximum Table Load 25 Kg
- Accuracy (Exy) 2.5 + L / 175 microns with L is measuring range in mm
- Accuracy (Ez) 3.0 + L / 100 microns with L is measuring range in mm
Applications
High-resolution Imaging:
- high-magnification cameras and advanced software to capture detailed images of the object, enabling precise measurement of even the smallest features.
Edge Detection:
- edge detection techniques, which help identify the boundaries of the object in the image, facilitating accurate dimensional analysis.
Quality Control:
- VMM play a crucial role in quality control by enabling rapid and accurate inspection of parts, ensuring they meet required specifications and standards.
Software Integration:
- Specialized software analyzes the captured images, extracting measurements, angles, tolerances, and other relevant data.
Versatility:
- VMMs can measure a wide range of features, including lengths, widths, diameters, angles, and more.
Tensile Testing Machine
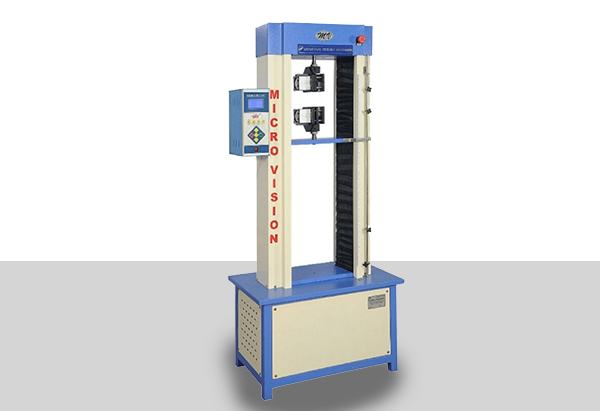
- Local Capacity: 500 Kg with 0.1 kg least count
- Elongation: up to 900m with 0.1 mm least count
- Travel Speed: 5mm/min to 600mm/min
- Total Cross-head Travel: 900 mm
- Motor Drive: A.C. Variable
- Dimensions: With 750cm, Height 1800cm, Depth 500cm
- Operating Temperature: 10 to 50 Deg C
- Power Supply: 220-250 VAC +/-5%, 60Hz+/-3Hz
Applications
Quality Control:
- In manufacturing, these machines are used to assess the quality and consistency of rubber materials, ensuring they meet specified standards.
Material Evaluation:
- Tensile testing helps determine the tensile strength, elongation, and other mechanical properties of rubber, aiding in material selection and product development.
Product Design:
- The data obtained from tensile testing is crucial for designing rubber components in various applications, ensuring they can withstand the expected loads and stresses.
Failure Analysis:
- Tensile testing machines can be used to analyze the cause of rubber product failures by testing failed specimens and identifying weaknesses.
Research and Development:
- Tensile testing is vital in research to understand the behavior of new rubber compounds and improve existing formulations.
Industries that utilize rubber tensile testing:
Automotive:
- Testing rubber components like tires, hoses, seals, and belts for durability and safety.
Aerospace:
- Assessing the performance of rubber parts in aircraft, ensuring reliability and safety.
Medical:
- Evaluating rubber materials used in medical devices like implants, tubing, and seals.
Construction:
- Testing rubber components in construction, such as seals, gaskets, and vibration dampers.
Digital Specific Gravity
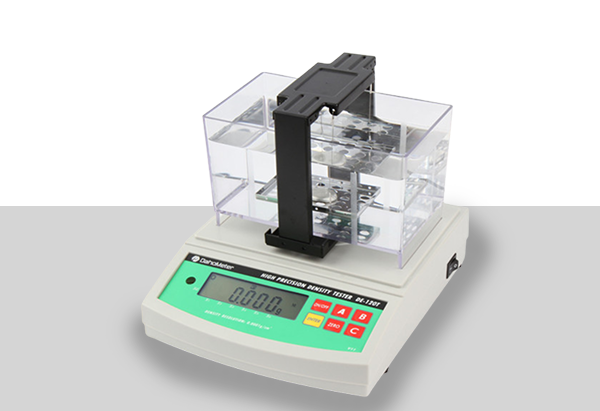
Applications
Rubber & Elastomer Industry:
- Measures the specific gravity of raw and vulcanized rubber compounds to control quality and formulation consistency.
Material Identification and Quality Control:
- Specific gravity helps identify the type of rubber and assess its quality.
- It indicates the proportion of fillers in the rubber compound, with higher specific gravity potentially suggesting a lower quality due to more fillers.
- It confirms that the correct ingredients are used in the right amounts during manufacturing.
- Manufacturers can use specific gravity to ensure the rubber compound meets the required specifications.
Product Design and Engineering:
- Specific gravity is vital for designing products with the desired weight, strength, and durability.
- It helps estimate the necessary square inches per pound for various applications.
- For example, in seals and gaskets, a lower specific gravity might be preferred for weight reduction.
- In tires and hoses, it can determine how well the rubber compound absorbs oils and solvents, impacting wear resistance.
Performance Prediction:
- Specific gravity can help predict how a rubber compound will behave in specific environments.
- It can indicate how well the material will handle heavy loads and whether it will become brittle or rigid.
- It helps determine if the material is suitable for applications where it will be exposed to chemicals, oils, or solvents.
Manufacturing Processes:
- Specific gravity testing is crucial before manufacturing to ensure the rubber compound meets the required specifications.
- It helps in optimizing the manufacturing process by providing information about the material's properties.
Hardness tester
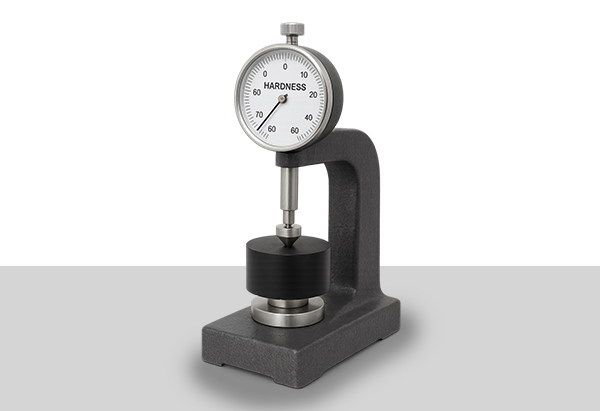
- Measuring Scale: Shore A / Shore D (based on model)
- Hardness - 5 - 100 shore units
- Display Type: Digital
- Accuracy: ±1 Shore unit
- Resolution: 0.1 Shore unit (for digital models)
- Indenter Type Conical or spherical (as per ASTM D2240)
- Operating Temperature: 0°C to 50°C
- Stand for more stable and precise testing
- Standards Compliance: ASTM D2240, ISO 7619, DIN 53505
Applications
Rubber Industry:
Testing hardness of natural rubber, synthetic rubber, and vulcanized rubber parts
Quality control of molded rubber components like seals, gaskets, and hoses
Aging Oven
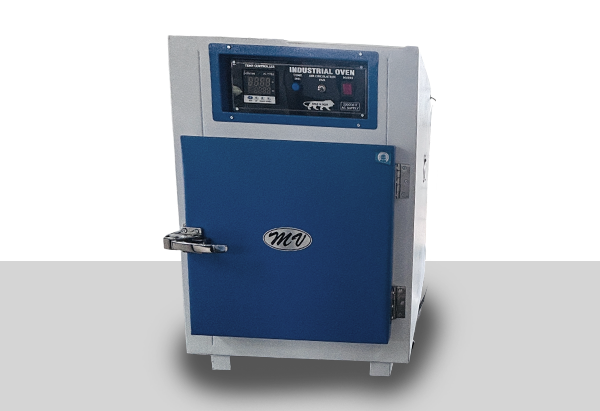
- Temperature Range: 0 – 250 C Temperature Regulator
- Model: 1 (Size: 14”x 14”x 14”)
- Digital Temperature Indicator cum Sensor for above mod
Applications
Rubber Industry:
Testing the thermal aging behavior of rubber compounds
Evaluating changes in hardness, tensile strength, and elongation after heat exposure
Muffle Furnace
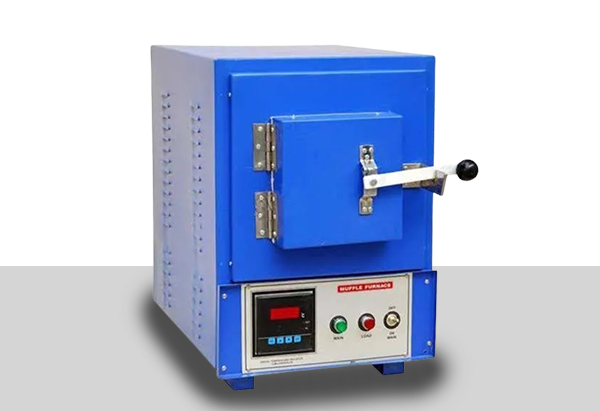
- Muffle Size: 9"x4"x4”
- Ratting Watts: 1600
- Temp. 1050 C Maximum
- with Digital Display Control Indicator.
Applications
Ash Content Determination:
- Muffle furnaces are commonly used to determine the ash content of rubber samples. This involves heating the rubber material in the furnace to high temperatures, causing the organic components to burn away, leaving behind the non-combustible ash.
- The ash content is a crucial indicator of the composition and quality of the rubber material.
- The furnace provides a controlled, isolated environment, ensuring accurate and reliable ash content analysis.
Heat Treatment:
- Muffle furnaces can be used to heat treat rubber samples, such as annealing, which can improve the material's flexibility and reduce internal stresses.
- The precise temperature control offered by the furnace allows for targeted heat treatment processes, ensuring the rubber material achieves the desired properties.
Material Testing:
- Muffle furnaces are employed in various material testing applications for rubber, including:
- Thermal resistance testing: Evaluating the rubber's ability to withstand high temperatures.
- Decomposition testing: Determining the temperature at which the rubber material begins to break down.
- De-vulcanization: Reclaiming rubber by breaking down its cross-linked structure.
Other Applications
- Incineration: Muffle furnaces can be used to incinerate rubber samples, which can be useful in waste management and disposal.
- Research and development: The furnace is a valuable tool for researchers working on new rubber formulations and applications.
- Quality control: Muffle furnaces play a role in quality control processes by ensuring that rubber products meet specific standards and specifications.
At Manar Polymers, product excellence begins with precision manufacturing, but our true focus lies in delivering uncompromised quality. Our in-house, fully equipped testing laboratory allows us to conduct a wide range of critical tests, ensuring every product meets industry standards and exceeds customer expectations.
With a rigorous and consistent quality assurance process, we ensure that each component leaving our facility is reliable, compliant, and performance-ready.
Our lab is equipped with following testing equipment’s:
ODR
ODR (Oscillating Disc Rheometer):
- Maximum Compressed Air: 60 psi (4.2 Kg. /Sq. Cm.) minimum.
- Operating pressure controlled by Integral Regulator with Gauge.
- Frequency of Oscillating Disk: 100 cycles/min. (1.66 Hz)
- Oscillating Amplitude: +/- 1,3,5 Degree (Half Cycle)
- Temperature Control: Microprocessor Controlled Calibrated
- Range: 100-200 Degree C Independent Upper& Lower Platen Control
- Temperature Sensor: PT-100, Platinum Resistant
- Torque Transducer: Directly share mounted in line with Oscillating
- Disk (Reaction Torque Sensor)
- Recording & Display: Directly On-Line Display on VGA Monitor memory Storage Data
- Panel: Main Panel 1420 x 610 x 610 mm
Applications
Rubber Compound Testing:
Measures curing characteristics such as scorch time, optimum cure time, and torque values.
Quality Control in Manufacturing:
Ensures batch-to-batch consistency of rubber materials before production
R&D and Material Development:
Helps in developing and refining rubber formulations for desired properties.
Automotive Industry:
Used to test rubber compounds for tires, hoses, seals, gaskets, and mounts.
Industrial Rubber Products:
Supports testing for conveyor belts, rollers, vibration dampers, and other molded rubber goods.
Product Validation:
Confirms material meets required vulcanization performance standards.
Process Optimization:
Assists in setting correct curing times and temperatures in rubber processing lines.
VMM
Video Measuring Machine
- Measuring Volume X=300 mm Y=200 mm
- Focusing Range in Z axis Z=300 mm
- Scale Resolution 0.1 micron
- Maximum Table Load 25 Kg
- Accuracy (Exy) 2.5 + L / 175 microns with L is measuring range in mm
- Accuracy (Ez) 3.0 + L / 100 microns with L is measuring range in mm
Applications
High-resolution Imaging:
- high-magnification cameras and advanced software to capture detailed images of the object, enabling precise measurement of even the smallest features.
Edge Detection:
- edge detection techniques, which help identify the boundaries of the object in the image, facilitating accurate dimensional analysis.
Quality Control:
- VMM play a crucial role in quality control by enabling rapid and accurate inspection of parts, ensuring they meet required specifications and standards.
Software Integration:
- Specialized software analyzes the captured images, extracting measurements, angles, tolerances, and other relevant data.
Versatility:
- VMMs can measure a wide range of features, including lengths, widths, diameters, angles, and more.
Tensile Testing Machine
Tensile Testing Machine
- Local Capacity: 500 Kg with 0.1 kg least count
- Elongation: up to 900m with 0.1 mm least count
- Travel Speed: 5mm/min to 600mm/min
- Total Cross-head Travel: 900 mm
- Motor Drive: A.C. Variable
- Dimensions: With 750cm, Height 1800cm, Depth 500cm
- Operating Temperature: 10 to 50 Deg C
- Power Supply: 220-250 VAC +/-5%, 60Hz+/-3Hz
Applications
Quality Control:
- In manufacturing, these machines are used to assess the quality and consistency of rubber materials, ensuring they meet specified standards.
Material Evaluation:
- Tensile testing helps determine the tensile strength, elongation, and other mechanical properties of rubber, aiding in material selection and product development.
Product Design:
- The data obtained from tensile testing is crucial for designing rubber components in various applications, ensuring they can withstand the expected loads and stresses.
Failure Analysis:
- Tensile testing machines can be used to analyze the cause of rubber product failures by testing failed specimens and identifying weaknesses.
Research and Development:
- Tensile testing is vital in research to understand the behavior of new rubber compounds and improve existing formulations.
Industries that utilize rubber tensile testing:
Automotive:
- Testing rubber components like tires, hoses, seals, and belts for durability and safety.
Aerospace:
- Assessing the performance of rubber parts in aircraft, ensuring reliability and safety.
Medical:
- Evaluating rubber materials used in medical devices like implants, tubing, and seals.
Construction:
- Testing rubber components in construction, such as seals, gaskets, and vibration dampers.
Digital Specific Gravity
Digital Specific Gravity
Applications
Rubber & Elastomer Industry:
- Measures the specific gravity of raw and vulcanized rubber compounds to control quality and formulation consistency.
Material Identification and Quality Control:
- Specific gravity helps identify the type of rubber and assess its quality.
- It indicates the proportion of fillers in the rubber compound, with higher specific gravity potentially suggesting a lower quality due to more fillers.
- It confirms that the correct ingredients are used in the right amounts during manufacturing.
- Manufacturers can use specific gravity to ensure the rubber compound meets the required specifications.
Product Design and Engineering:
- Specific gravity is vital for designing products with the desired weight, strength, and durability.
- It helps estimate the necessary square inches per pound for various applications.
- For example, in seals and gaskets, a lower specific gravity might be preferred for weight reduction.
- In tires and hoses, it can determine how well the rubber compound absorbs oils and solvents, impacting wear resistance.
Performance Prediction:
- Specific gravity can help predict how a rubber compound will behave in specific environments.
- It can indicate how well the material will handle heavy loads and whether it will become brittle or rigid.
- It helps determine if the material is suitable for applications where it will be exposed to chemicals, oils, or solvents.
Manufacturing Processes:
- Specific gravity testing is crucial before manufacturing to ensure the rubber compound meets the required specifications.
- It helps in optimizing the manufacturing process by providing information about the material's properties.
Hardness Tester
Hardness tester
- Measuring Scale: Shore A / Shore D (based on model)
- Hardness - 5 - 100 shore units
- Display Type: Digital
- Accuracy: ±1 Shore unit
- Resolution: 0.1 Shore unit (for digital models)
- Indenter Type Conical or spherical (as per ASTM D2240)
- Operating Temperature: 0°C to 50°C
- Stand for more stable and precise testing
- Standards Compliance: ASTM D2240, ISO 7619, DIN 53505
Applications
Rubber Industry:
Testing hardness of natural rubber, synthetic rubber, and vulcanized rubber parts
Quality control of molded rubber components like seals, gaskets, and hoses
Aging Oven
Aging Oven
- Temperature Range: 0 – 250 C Temperature Regulator
- Model: 1 (Size: 14”x 14”x 14”)
- Digital Temperature Indicator cum Sensor for above mod
Applications
Rubber Industry:
Testing the thermal aging behavior of rubber compounds
Evaluating changes in hardness, tensile strength, and elongation after heat exposure
Muffle Furnace
Muffle Furnace
- Muffle Size: 9"x4"x4”
- Ratting Watts: 1600
- Temp. 1050 C Maximum
- with Digital Display Control Indicator.
Applications
Ash Content Determination:
- Muffle furnaces are commonly used to determine the ash content of rubber samples. This involves heating the rubber material in the furnace to high temperatures, causing the organic components to burn away, leaving behind the non-combustible ash.
- The ash content is a crucial indicator of the composition and quality of the rubber material.
- The furnace provides a controlled, isolated environment, ensuring accurate and reliable ash content analysis.
Heat Treatment:
- Muffle furnaces can be used to heat treat rubber samples, such as annealing, which can improve the material's flexibility and reduce internal stresses.
- The precise temperature control offered by the furnace allows for targeted heat treatment processes, ensuring the rubber material achieves the desired properties.
Material Testing:
- Muffle furnaces are employed in various material testing applications for rubber, including:
- Thermal resistance testing: Evaluating the rubber's ability to withstand high temperatures.
- Decomposition testing: Determining the temperature at which the rubber material begins to break down.
- De-vulcanization: Reclaiming rubber by breaking down its cross-linked structure.
Other Applications
- Incineration: Muffle furnaces can be used to incinerate rubber samples, which can be useful in waste management and disposal.
- Research and development: The furnace is a valuable tool for researchers working on new rubber formulations and applications.
- Quality control: Muffle furnaces play a role in quality control processes by ensuring that rubber products meet specific standards and specifications.